

Architecture. Interior Design. BIM.
Spaces designed to operate efficiently,
inspire, and remain timeless for decades.
Projections Studio
With over 20 years of professional expertise as an independent architect and BIM specialist, I deliver comprehensive B2B architectural solutions. Delivering precise working documentation, BIM modeling, and architectural layouts for private and public buildings, as well as high-end functional interiors, I provide global studios and clients with reliable remote collaboration and execution. Selected architectural design and BIM modeling portfolio by Olga Orda. This page serves as a static archive of completed projects and professional expertise. For academic inquiries and professional networking, feel free to get in touch via email.
Services & Solutions
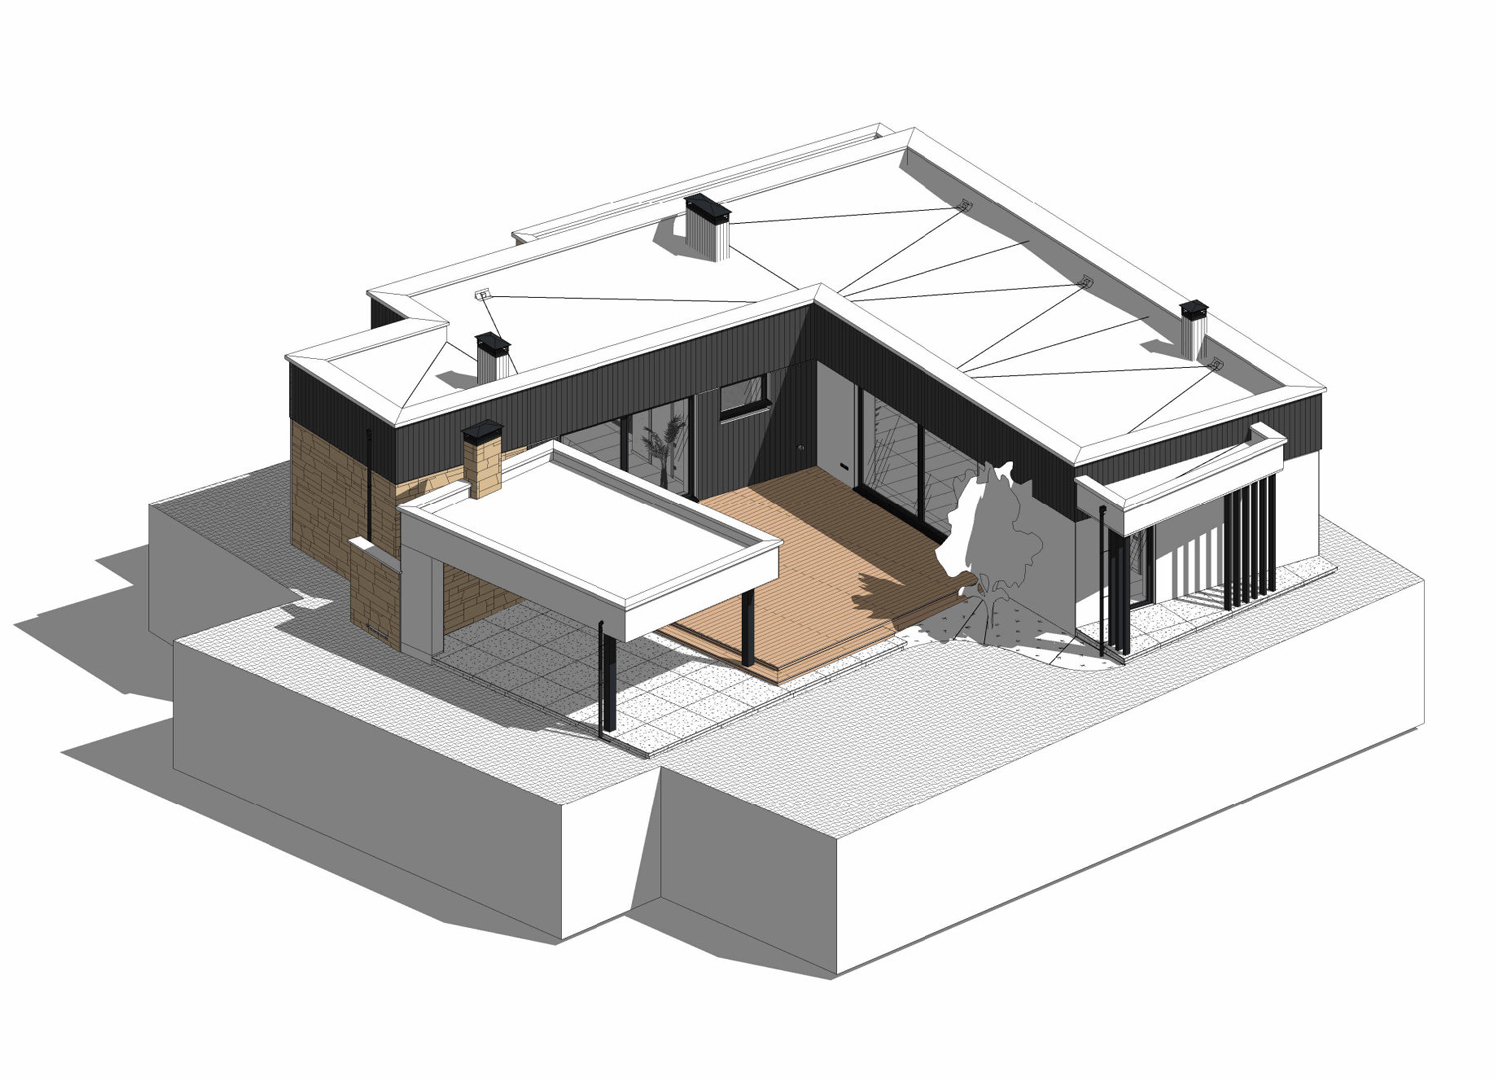
Architectural Design From Concept to Working Blueprints.
The architectural cycle spans from initial conceptual development and high-fidelity 3D visualization to complete, detailed working blueprints ready for flawless execution. Every project seamlessly coordinates aesthetic vision with practical layouts and precise architectural data.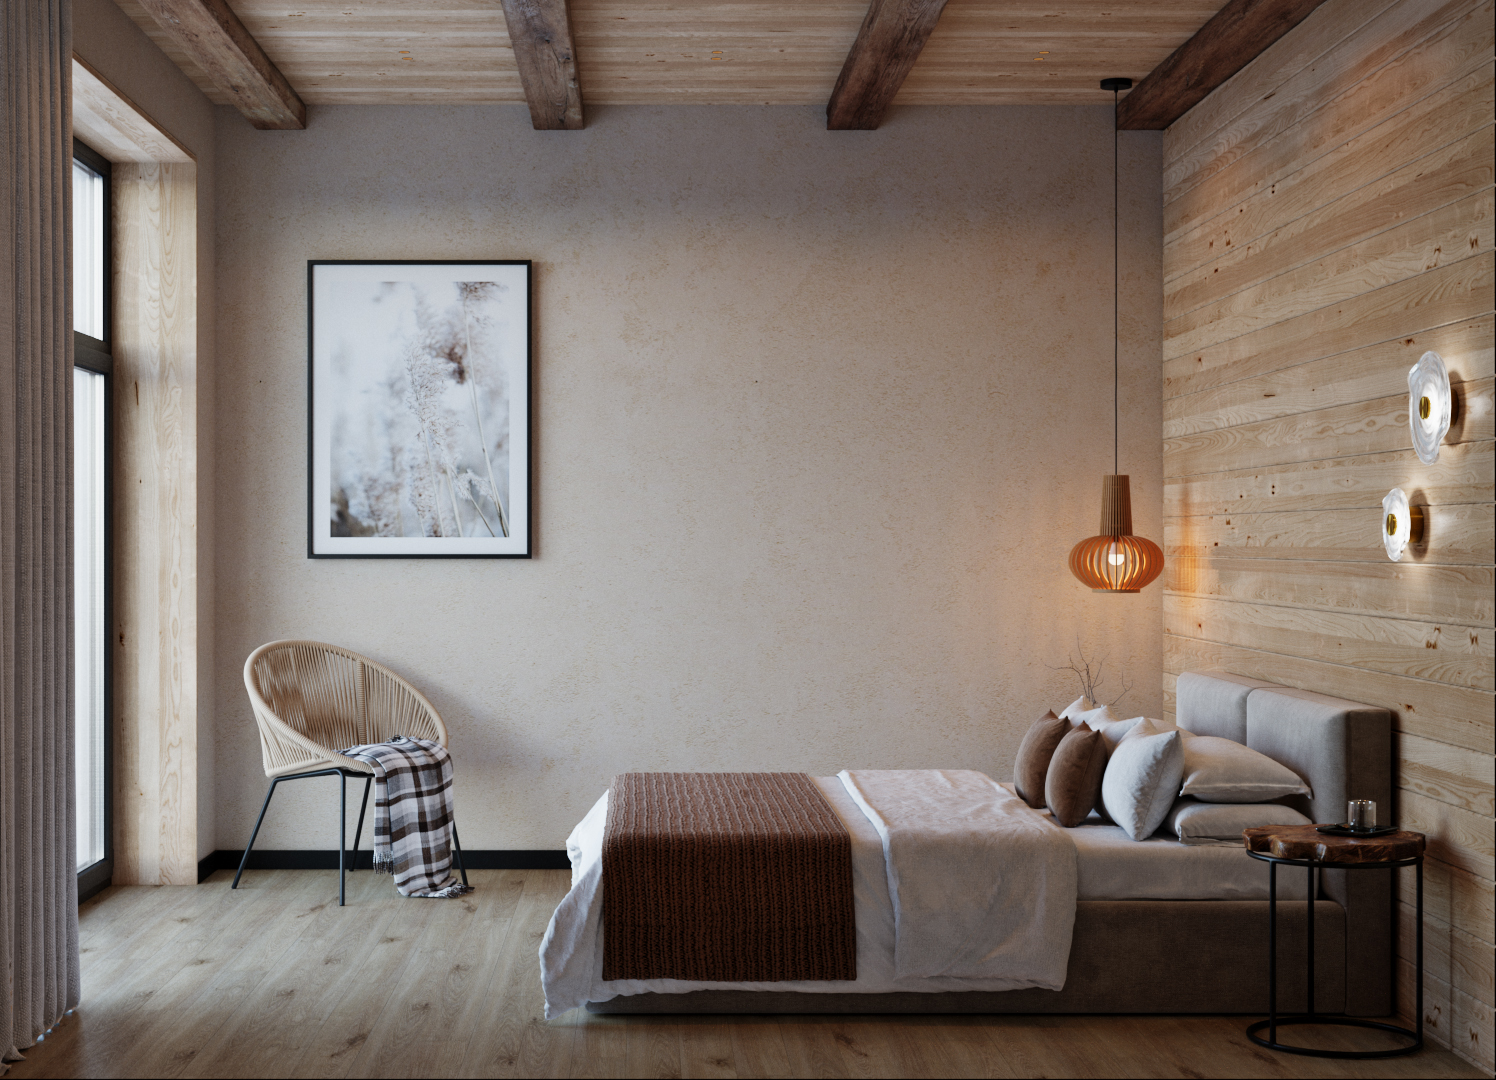
Interior Layouts Spatial Planning & Ergonomics.
I engineer custom interior environments with a strict focus on ergonomics, functional zoning, and advanced lighting. Utilizing high-fidelity digital modeling, I grant clients an absolute overview of space efficiency, scale, and material combinations prior to construction.Design Workflow
- Step 1
- Step 2
- Step 3
.jpg)
.jpg)
.jpg)
Client Testimonials
"I would like to express my sincere appreciation to Olga Orda for her remarkable professionalism, prompt execution, and impeccable sense of harmony shown during the design development of the altar zone for the Holy Spirit Church."
With gratitude, Rev. Alexey.
"Highly recommend this talented architect. Olga designed an outstanding residential project for our high-rise apartment. She carefully integrated all functional constraints and personal requests, introducing smart layout zoning features, integrated custom partitions, and a sophisticated lighting design scheme. She delivered comprehensive technical specifications and material sourcing maps exactly on schedule."
Elena Titovich, Investor